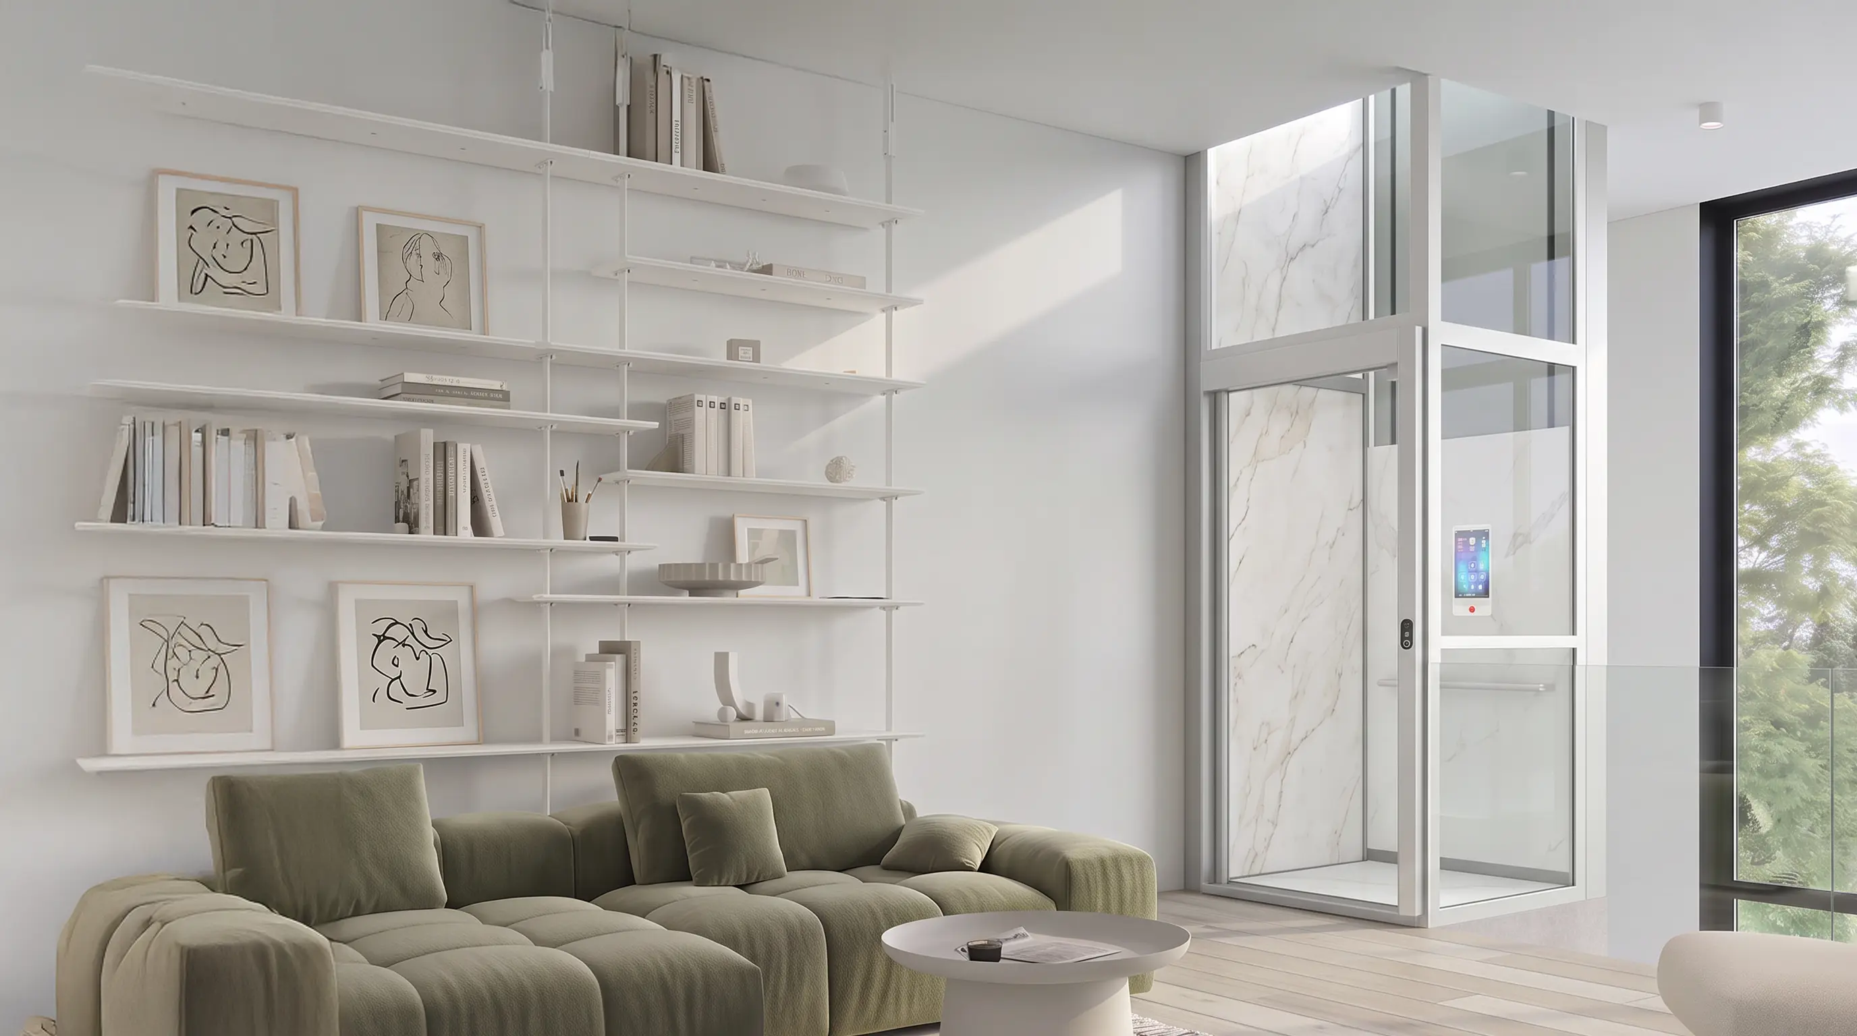
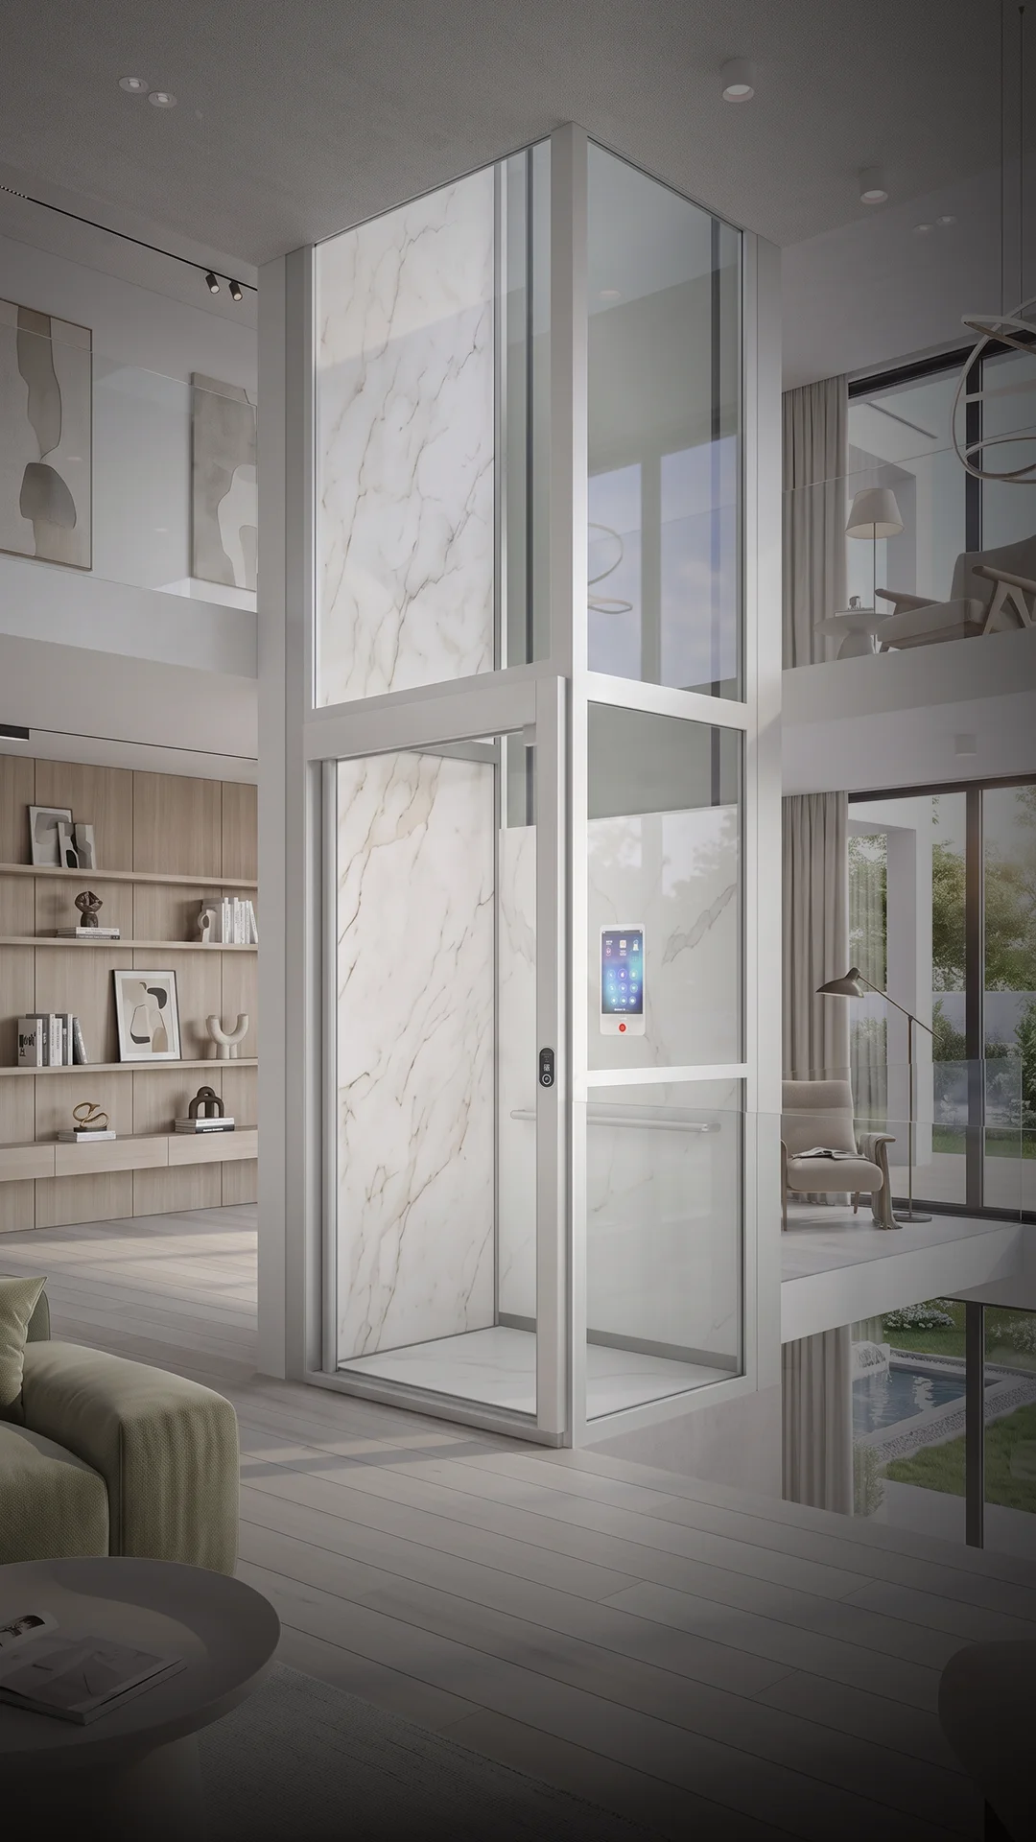
A residential elevator designed to become part of your home— combining refined design, gearless technology and achoice of cabin styles.

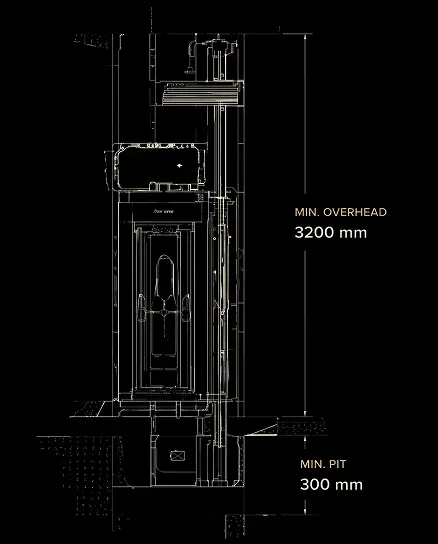
Teknix Villa Matek is specially engineered for luxury private residences, requiring minimal structural intervention. With an ultra-low 60 mm pit depth and compact 2250 mm overhead clearance, it integrates effortlessly into existing floors and architecture without compromising ceiling aesthetics.
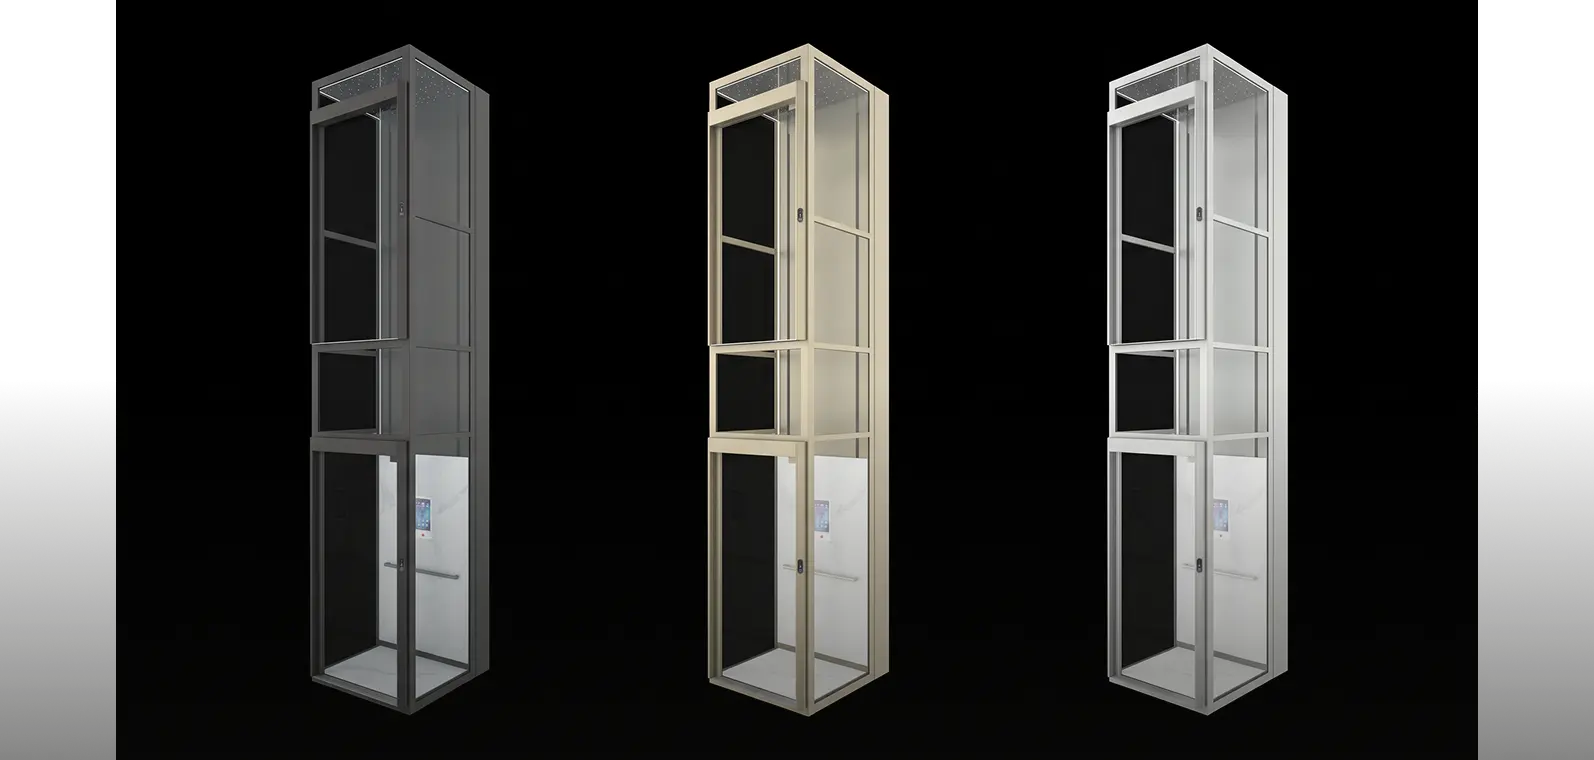
NOTE: THE ABOVE ARE STANDARD COLORS AND OTHER COLORS CAN BE CUSTOMIZED
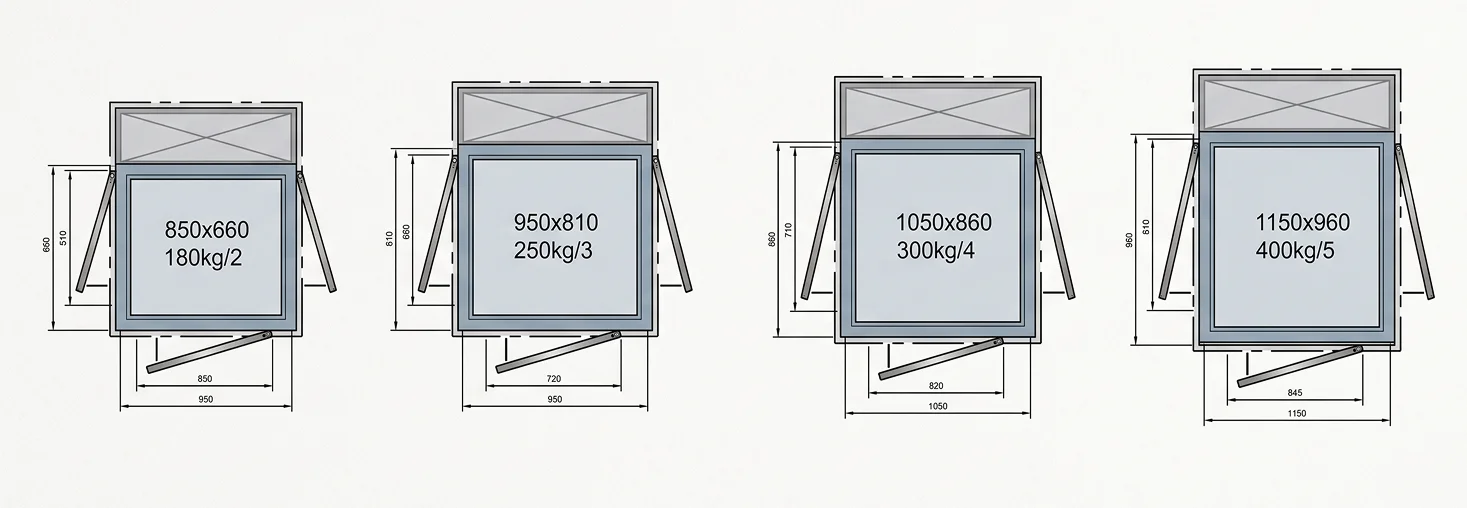
TEKNIX VILLAMATEK is specially designed for residential villas; incorporating modern gearless technology and exquisite craftsmanship. Featuring an ultra-low 60 mm pit depth and a compact 2250 mm overhead clearance, it installs seamlessly into homes with minimal civil disruption.

Powered by Gearless Traction Machine


Metres per second

Floors

Ultra-low pit depth
Low headroom clearance

Frequency Controlled

Selective

Clear opening
Standard clear height
| WEIGHT / PERSON | PLATFORM WIDTH | PLATFORM DEPTH | SHAFT WIDTH | SHAFT DEPTH | CUTOUT WIDTH | CUTOUT DEPTH |
|---|---|---|---|---|---|---|
| 180 kg / 2 | 850 mm | 660 mm | 900 mm | 1010 mm | 930 mm | 1040 mm |
| 250 kg / 3 | 950 mm | 810 mm | 1000 mm | 1160 mm | 1030 mm | 1190 mm |
| 300 kg / 4 | 1050 mm | 860 mm | 1100 mm | 1210 mm | 1130 mm | 1240 mm |
| 400 kg / 5 | 1150 mm | 960 mm | 1200 mm | 1310 mm | 1230 mm | 1340 mm |
The specifications shown are standard reference configurations with a minimum pit depth of 60 mm and overhead of 2250 mm. Final dimensions and requirements may vary depending on the selected configuration and project requirements.
Multiple microcomputer based close-loop control system with direct landing technology
Frequency controlled permanent magnet synchronous motor based gearless traction machine with dual vented disc brakes
Microcomputer senses the load in the elevator & generates the S curve based on the torque required automatically
VVVF door operating system with close loop control
Full length infrared light curtain provided for safety of passengers
Stylish Integrated Car operating Panel & Surface mounted Landing Operating Panel with auto atiendant key and auto light and fan function
Full Collective Selective
Car & Landing Operating Panels will be equipped with direction and floor indication display for easy facilitation of passengers
Wrong Destination call can be cancelled by double press of destination button
Ventilation & lighting would have automatic on/off function
When elevator speed is more then the calibrated speed, the device will automatically stop the elevator motor and activate the car safety device in turn activating the unintended car movement device to stop the car from moving further
Automatic rescue mechanism that swiftly returns the elevator to the nearest floor during power outages.