
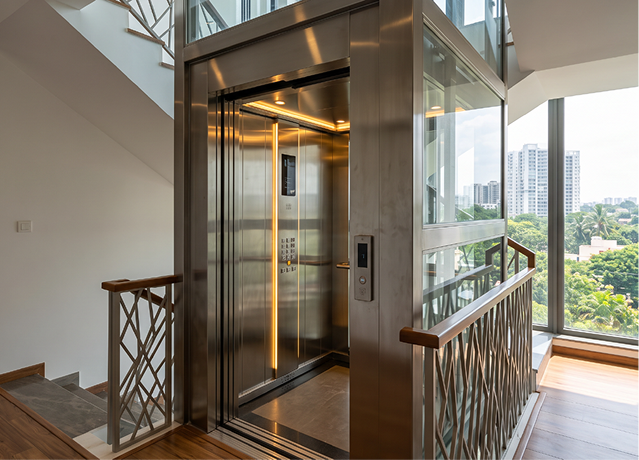
In contemporary residential architecture, the elevator has undergone a fundamental transformation. Once treated as a utility — a vertical shaft concealed behind service walls — the home lift is increasingly designed as an architectural centrepiece: visible, sculptural, and expressive of the building's material language.
The Architectural Challenge
Integrating an elevator into a private villa presents constraints that differ significantly from commercial high-rise applications:
- Spatial Economy: Residential footprints leave minimal tolerance for large hoistway dimensions or machine room allocations.
- Acoustic Sensitivity: Unlike an office tower where lift noise is absorbed by lobbies and corridors, a residential elevator operates within intimate living spaces where even 50 dB of operational sound is perceptible.
- Aesthetic Continuity: The cabin and shaft must read as extensions of the building's material palette — marble, timber, brushed metal, or architectural concrete — rather than industrial interruptions.
Three Design Philosophies
1. The Concealed Shaft
The most traditional approach positions the elevator behind an architectural wall, with only the landing doors visible as refined flush-mounted panels. The doors may be finished in wood veneer, powder-coated steel, or frameless glass to disappear into surrounding surfaces.
Best for: Homes where vertical circulation is incidental to the spatial narrative.
2. The Glass Panoramic
A glass-walled shaft transforms the elevator into a kinetic architectural object — the movement of the cabin becomes part of the spatial experience of the home. From the double-height atrium, occupants and guests observe the elevator's travel as a kind of slow choreography.
Structurally, this requires:
- A self-supporting glass shaft system with minimal steel framing.
- Interior cabin wall panels in glass or mirror to extend the visual field.
- Careful lighting design — typically backlit panels or integrated LED strips.
Best for: Homes with dramatic double-height volumes, atriums, or central light wells.
3. The Integrated Column
An emerging approach in contemporary architecture treats the elevator shaft as a structural and formal element — a column or vertical volume from which the building's spatial organisation radiates. The hoistway becomes a datum around which rooms are arranged, floor plates are anchored, and sightlines are directed.
Best for: Architect-designed bespoke residences where the lift is conceived as part of the original spatial brief.
Material Specification for Cabin Interiors
The cabin interior is the highest-contact surface in the elevator system. Material selection must balance:
- Visual quality at close range and in motion.
- Durability under daily residential use.
- Acoustic properties — soft materials absorb cabin noise; hard surfaces reflect it.
| Surface | Recommended Materials | Notes | | :--- | :--- | :--- | | Walls | Brushed 304 SS, Wood Veneer, Stone Panel | Avoid mirror on all walls — creates spatial disorientation | | Floor | Engineered Stone, Porcelain Tile, Timber | Maximum 15kg/m² additional floor weight | | Ceiling | Backlit Frosted Glass, Perforated Metal | Integrated LED preferred over spot lighting | | Handrail | Satin Brass, Brushed Stainless | Ergonomic profile, wall-mounted |
Low Pit Solutions
A common challenge in villa retrofits is the absence of a deep elevator pit — many existing residential structures have concrete ground floors that cannot be excavated.
Teknix engineers villa-specific configurations with:
- Reduced pit depths from 300mm (standard solutions require 1200–1400mm).
- Compensatory overhead clearance adjustments that maintain safety compliance.
- Structural pit frames that distribute loads without concrete excavation in sensitive substrates.
The Result
When correctly executed, a residential elevator dissolves into the building — present when needed, invisible when not. The journey between floors becomes not a mechanical event but a quiet, unhurried transition between the spaces of a home.
Contact Teknix to discuss a custom elevator solution for your residential project.